 info@allaroundtexasroofing.com
 Schedule Now
 (469) 598-0899
A roof that gives up ten years early rarely announces why. The shingles look tired, somebody says the Texas sun is brutal, and the real cause sits in the dark above the ceiling, unmeasured and usually unmentioned in the estimate.
TL;DR
Attic ventilation is the least visible part of a roof and one of the few that has an actual arithmetic answer. The asphalt roofing industry’s own technical guidance names premature failure of the roofing system as a consequence of inadequate ventilation, alongside shingle buckling and rotting timber. There is a required amount, expressed as net free ventilating area against attic floor area, and there is a required balance between intake and exhaust, with intake always exceeding exhaust. Get either wrong and the roof runs hotter and damper than it was designed to. Two details decide most Texas installs: whether the soffit intake is actually open rather than painted or insulated shut, and whether somebody has combined two different types of exhaust vent on the same attic, which the industry warns can short-circuit the system. Inadequate ventilation also appears by name on shingle warranty exclusion lists, which means the failure it causes is the failure you pay for yourself.
What Ventilation Is Actually Doing Up There
Two jobs, and only one of them is the one people assume.
The obvious job is heat. The Asphalt Roofing Manufacturers Association describes attic ventilation as the flow of outside air through the space at the underside of the roof deck, and notes that in summer the deck temperature rises significantly under the sun and radiates heat into the attic. Ventilation moves that heat out.
The job that causes more damage is moisture. The same guidance states that typical home activities generate water vapour which migrates into the attic, that this internal building moisture is often a cause of roofing system problems, and that vapour reaching an unconditioned space can condense on cooler surfaces, which may cause wood to rot in the roof framing, decking, walls and ceilings.
The association lists what the absence of proper ventilation may produce:
- Premature failure of the roofing system
- Buckling of the roofing shingles due to deck movement
- Rotting of wood members
- Moisture accumulation in the deck or building insulation
- Ice dam formation in cold weather
The first item is the whole point of this page. The bulletin is ARMA’s technical bulletin on why ventilation is important, revised February 2023.
How Much Ventilation Does a Roof Need?
There is a number; it is calculable, and almost no homeowner has ever been shown it.
The measure is net free ventilating area, meaning the actual open area a vent provides rather than its overall size, set against the attic floor area beneath the roof. Two ratios appear in the guidance, and which one applies depends on the house.
The Department of Energy’s Building America Solution Center cites the 2015 International Residential Code, section R806.1, requiring that total net free ventilating area be not less than 1/300 of the area of the attic space being ventilated, so the minimum equals the attic floor area divided by 300. It adds that homes without roof overhangs, or other accommodation for ventilation openings at the soffit or eave, should have not less than 1/150. The calculation is set out in the Building America Solution Center’s guidance on calculating attic passive ventilation.
ARMA frames the same territory from the other end. It describes 1 square foot of net free venting area per 150 square feet of attic floor as the long-standing standard industry practice and code recommendation, and notes that codes generally allow the reduction to 1 per 300 when certain building features, such as balanced ventilation combined with vapour retarders, are present.
| Ratio | When it applies |
| 1 per 300 of attic floor area | The code baseline where the qualifying conditions are met |
| 1 per 150 of attic floor area | Where there is no soffit or eave accommodation, and the long-standing industry practice figure |
Which of the two your roof needs is a site question, not a preference. The useful takeaway is that a number exists; it comes from your own attic’s square footage, and any contractor discussing ventilation should be able to produce it.
The Balance Rule That Catches Most Retrofits
Total area is only half the specification. Where the area sits matters as much.
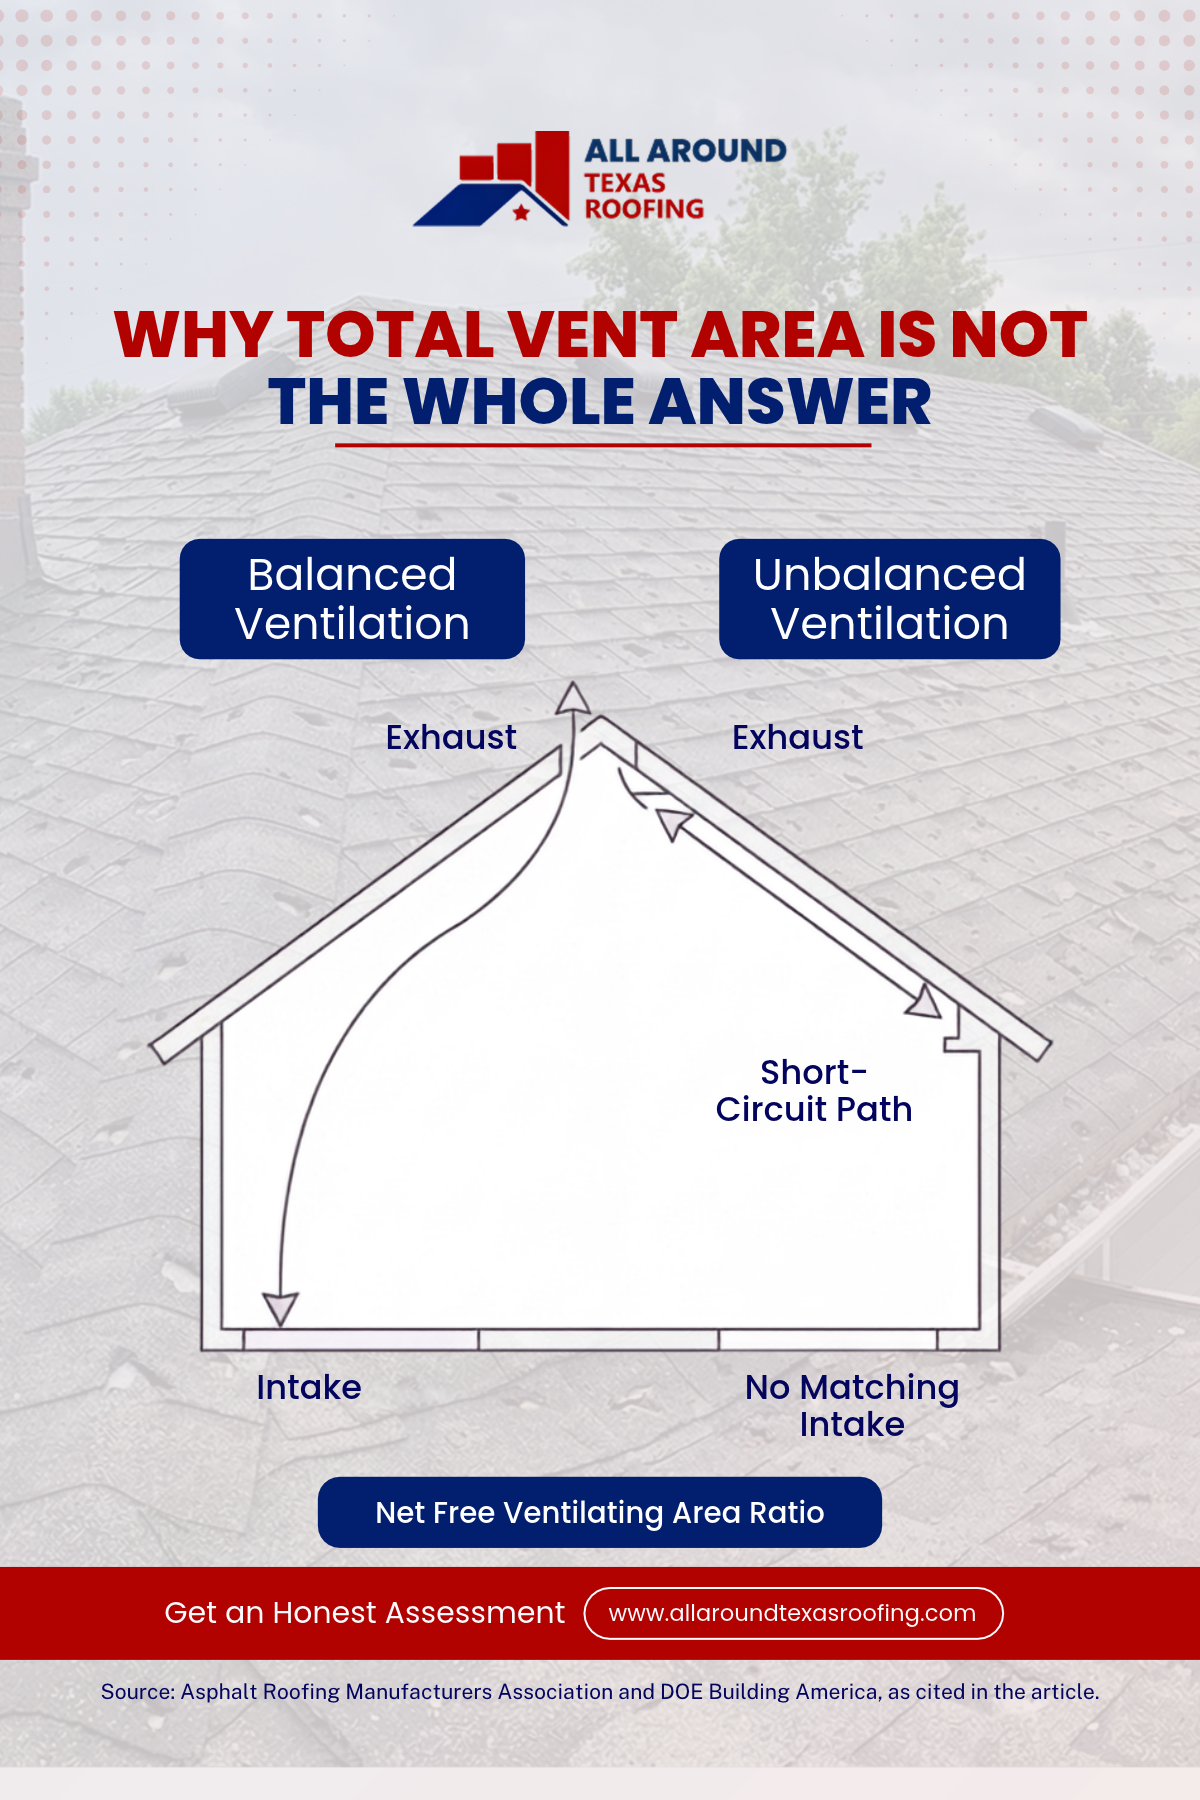
ARMA sets the balance explicitly: intake vents should provide 50 to 60 percent of the open venting area, and exhaust vents 40 to 50 percent, and the intake amount should always exceed the exhaust amount. It states this balance is compatible with the requirements of the International Building Code and the International Residential Code.
Building America describes the same arrangement in placement terms, putting approximately 50 percent of the total net free ventilating area in the upper portion of the roof, at least three feet above the soffit or eave vents, with the remainder provided by the soffit or eave vents.
Now the failure mode. A ridge vent is easy to add during a reroof, and a soffit is not, so the common outcome is a roof with generous exhaust and starved intake. An attic in that state pulls its replacement air from wherever it can find it, which usually means the conditioned house below, through ceiling penetrations. The system is running, and running backwards.
The soffit nobody checked
The most common single cause we find is not a missing vent. It is a vent that exists and is blocked.
ARMA’s guidance is direct about this, warning against blockage or restriction of airflow, including by incorrectly installed insulation, and calling for open airflow maintained from eave to ridge between each rafter space. Insulation pushed out over the top plate during an attic top-up will do it. So will paint, over enough repaint cycles, on a perforated soffit panel.
From the ground, a blocked soffit and a working one look identical. That is the entire problem.
Why a Reroof Is the Only Cheap Moment to Fix It
Timing is what turns this from a technical footnote into a decision worth making now.
During a reroof, the deck is exposed, the crew is already on the roof, and ridge or static vents are being handled anyway because the industry advises replacing ventilation devices within the field of the roof at that point. Adding or correcting exhaust costs a fraction of what it costs as a standalone job later.
Intake is the harder half, and it is worth understanding why. Soffit work happens at the eave rather than on the roof field, which means it can often be done without disturbing new shingles. Clearing insulation that has been pushed over the top plate is attic work, not roof work. Neither is trivial, and both are far easier to schedule alongside a reroof than to arrange as a separate visit six months after the new roof went on.
There is also a sequencing point that catches people. If the ventilation is corrected after the roof is finished, any part of the work that happens in the field of the roof means opening up a new installation, which nobody enjoys and which introduces a seam that did not need to exist.
So the honest advice is unglamorous. Ask the ventilation question at quote stage, not at completion stage, and expect the answer to change what the job costs. A cheaper quote because it left the ventilation alone is not cheaper; it has moved a cost into the future and attached a risk to it.
Where a roof is being replaced after storm damage, this is worth raising explicitly with whoever is scoping the work, because a scope written around visible damage will not mention an attic. Our notes on the roof replacement timeline in North Texas cover how the stages fit together.
Do Not Mix Two Kinds of Exhaust
This one is specific, counterintuitive, and worth knowing before anybody adds a vent to your roof.
ARMA warns that combining different types of exhaust vents on the same roof above a common attic space could cause short-circuiting of the attic ventilation system, resulting in incomplete ventilation.
The scenario is ordinary. A house has box vents. Somebody adds a ridge vent during a reroof and leaves the box vents in place, on the reasonable-sounding theory that more exhaust is better. Instead of drawing air the length of the attic from the soffits, the ridge vent can draw the nearest available air straight from the box vents a few feet below it. Air moves; a meter would show flow, and the far corners of the attic ventilate no better than before.
The association also advises that when reroofing, ventilation devices within the field of the roof, such as static vents and ridge vents, should be replaced, while intake and exhaust vents outside the field, such as soffit and gable vents, may be retained provided they remain functional.
The Warranty Line Worth Reading Before You Need It
Here is why this becomes a financial question rather than a technical one.
Shingle warranties exclude damage from inadequate ventilation. The Owens Corning limited warranty on roofing shingles, for example, lists “inadequate ventilation or roof drainage” among the things it does not cover, alongside faulty installation and damage from alterations made after application, and notes that some exceptions may apply. The document is published as its Limited Warranty on Roofing Shingles.
Read that next to ARMA’s list. The industry says inadequate ventilation may cause premature failure of the roofing system, and the warranty says damage from inadequate ventilation is not covered. The single most likely cause of an early failure is also on the list of things nobody else pays for.
That is not a reason for alarm, and it is a reason to have the ventilation looked at as part of any roof decision rather than after one.
What This Looks Like on a North Texas Roof
Our summers do a specific thing to this. Deck temperatures climb, and an attic without adequate exhaust holds that heat against the underside of the shingles for hours after the sun has moved off the roof.
The moisture half surprises people here, because the assumption is that moisture is a cold-climate problem. It is not. Every house generates vapour indoors year-round, and an attic that cannot move air cannot move that vapour either. Bathroom fans discharging into the attic instead of through the roof make it substantially worse, and they are common in older housing stock.
None of this shows up in a driveway estimate. It shows up in an attic, with a tape measure and a look at the soffits, which is what a proper attic and roof assessment covers and what a quote for shingles alone does not.
For the broader question of how long a roof should last here, we have written separately on roof lifespan in Texas heat, and on the signs that point to replacement. If you are weighing materials, metal against shingle in Texas covers that decision.
What to Ask Before the Shingles Are Ordered
Five questions, and the first two are the ones that get skipped.
- What is my attic’s floor area, and what net free ventilating area does that require
- Which ratio are you applying, and why that one for this house
- What is the intake-to-exhaust split, and does intake exceed exhaust
- Are the existing soffit vents open, and did somebody go up and check
- Will there be more than one type of exhaust vent on the same attic when you are finished
A contractor who can answer those has looked at the roof as a system. One who answers the fifth with “we will leave the old vents in, they cannot hurt” has just described the short-circuit the industry warns about.
Choosing between quotes on this basis is more useful than choosing on price, and our notes on choosing a roofing contractor in North Texas go through the rest of it.
Have the Attic Measured Before the Roof Is Quoted
Ventilation is the cheapest thing to get right during a reroof and among the most expensive to fix afterwards, because fixing it later means going back onto a roof that is already finished. All Around Texas Roofing includes the attic in every roof inspection and will tell you the number your house actually needs before anybody talks about shingles.